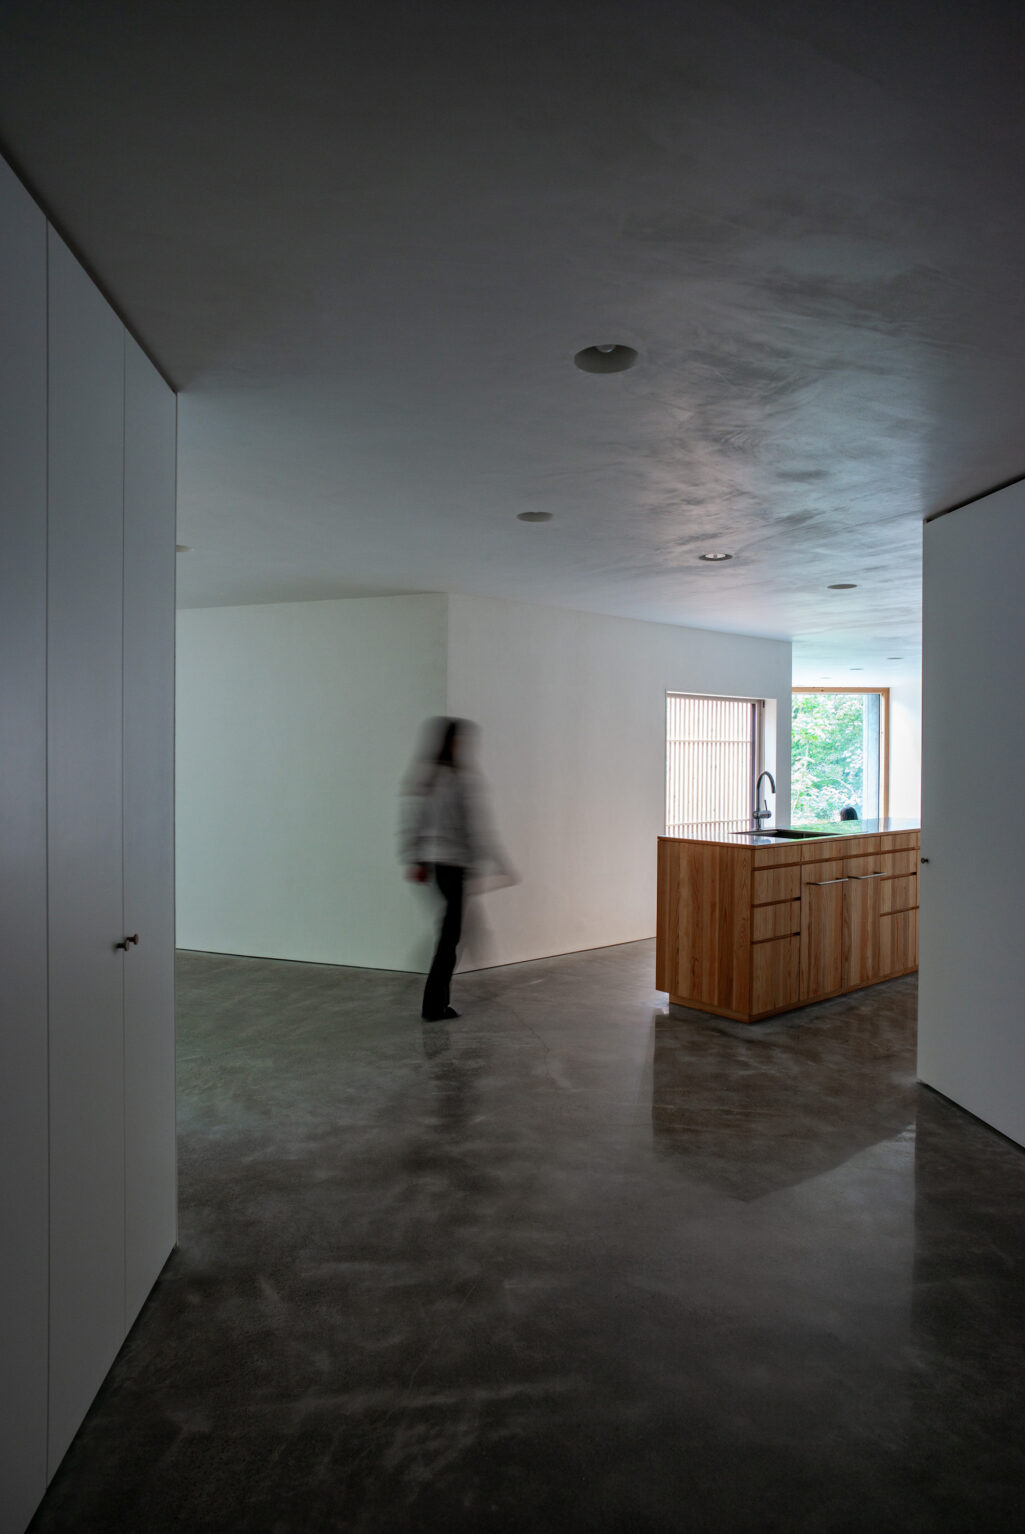
Situated on three hectares of forest, a short distance from Niseko’s ski slopes in Rankoshi, Hokkaido, Japan, Florian Busch Architects have created a family house that responds directly to its woodland setting. As a reaction to the suburbanization of the ski area’s towns, a large family sought a space where they could spend time immersed in the forest.
A rural road leads to the north side of a roughly square 160 x 160m site, with the house positioned at the edge of a clearing. The 230m2 timber-framed structure is set on a raised reinforced concrete slab. Branching out horizontally, its layout makes moving through the interior feel like traversing the forest. A central spine provides multiple forest views, while windows at the ends intensify the experience of the surrounding trees. Image © FBA. Florian Busch Architects